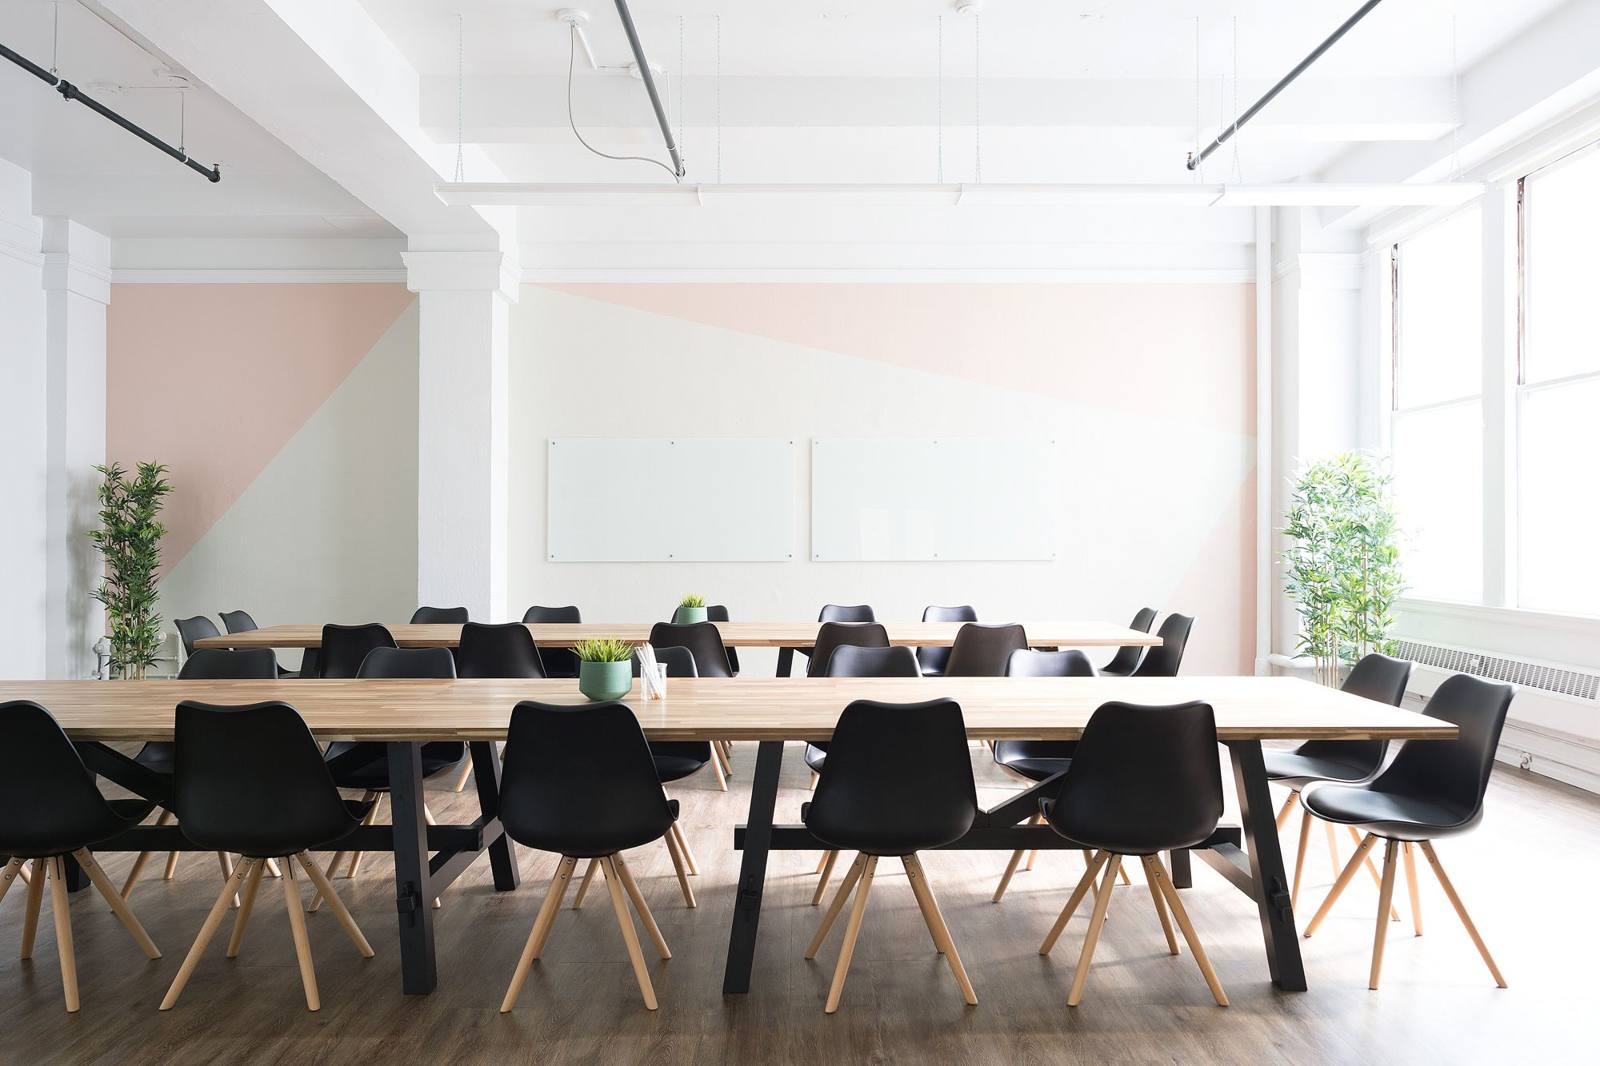
Conference room layout & spacing
A good conference room is mostly circulation and sightlines. Size the table for the people, leave room to move behind chairs, and place the display where the farthest seat can still read it.
Start with people, then the table
Allow 30 inches of table edge per person as a minimum, 36 inches for comfort and 42 inches for working meetings (Paul Downs seating guide). Choose the shape for the room's job: rectangle or boat for discussion, racetrack for a softer footprint, round for small equal-sided meetings, and U or V when a display leads the room. Use the planner to test shapes in your exact room, including the Small huddle, Boardroom, Executive boardroom and Training presets.
Clearance behind chairs
Leave 36–48 inches behind occupied chairs for circulation: 36 inches lets one person pass behind a seated colleague, while 48 inches lets two people pass each other (CubicleByDesign). This planner defaults to 48 inches and allows 42–54 inches. Accessible routes need at least 36 inches (CORADA accessible-meetings guidance).
Display position and viewing distance
- Keep at least 36 inches between the table and the display wall where possible, with no seat at the display end (University of Michigan Design Guideline 5.18).
- Size the screen from the farthest viewer: screen height should be at least one-eighth of the distance to the farthest seat, and the closest viewer should sit no nearer than 1.5 times the screen height (Google Room Design Guide).
- Centre the display on the table and keep the bottom of the screen below about 44 inches from the floor (Google); Michigan's guideline aligns display bottom at 49 inches in its rooms, so confirm against your seating and camera.
A simple layout sequence
- Measure the room and note doors, columns and the display wall.
- Set headcount and space per person (30/36/42 inches).
- Pick a shape and check seats in the planner.
- Hold 42–48 inches of clearance; add a credenza/display wall allowance if needed.
- Check the farthest seat against your screen size before ordering either.
Sources: Paul Downs seating guide; CubicleByDesign, conference room size guide; Google Room Design Guide: displays; University of Michigan Design Guideline 5.18 (PDF); CORADA, accessible meeting layouts.